 Google Maps
Proposals to revamp the former Scottish Widows headquarters in Edinburgh into a 385-bedroom hotel have been given the go-ahead.
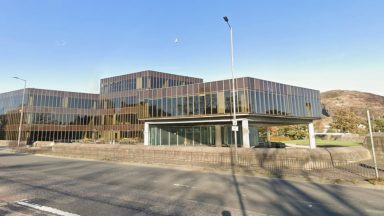
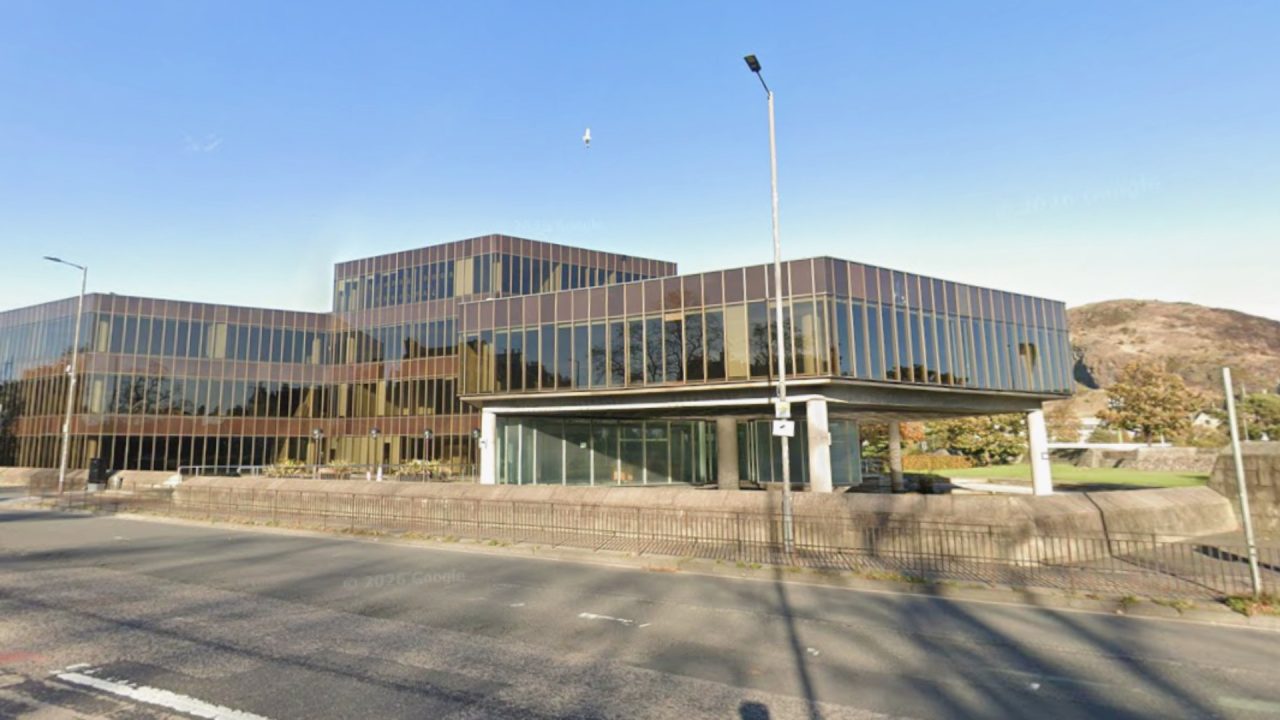
The A-listed building is a well-known landmark on Dalkeith Road due to its “honeycomb” design by celebrated architect Sir Basil Spence.
Built in 1976, it has been empty since 2020, when Lloyds Banking Group vacated the building.
However, plans were lodged earlier this year with Edinburgh Council to give the building a new lease of life as a hotel.
On September 30, the plans were approved by members of the Development Management Sub-Committee.
According to the application, developers will convert seven of the 12 hexagonal modules into a hotel, with around 385 bedrooms across multiple floors.
In addition, the developers said there is the potential to create a “dual brand” facility with two hotels within one building.
Demolition is already under way on the five rear modules to make way for a new residential development.
Module One will contain the main hotel entrance, with a restaurant and bar above level one.
The exterior will also be given a refresh, with the existing glazed curtain wall system replaced with a bronze tone aluminium-framed, tinted-glazed curtain walling system.
Its replacement was to address concerns over energy efficiency, asbestos and high maintenance costs.
The developers will retain Dame Sylvia Crowe’s design and planting scheme around Modules 1-7, including the reflecting pools.
Historic Environment Scotland welcomed the proposals, especially plans to retain much of the building’s original features.
However, there were concerns raised regarding transport and parking.
The site would have around 60 parking spaces located underground, which will preserve the landscaping around hotel.
The office used to have 350 parking spaces, which has been significantly reduced, however, for hotel use the parking is described as “moderate”.
Southside Community Council objected on the issue of traffic.
A statement read: “The applicant’s case rests on the accessibility of the site by sustainable transport and on comparison with the consented office use.
“SCC does not dispute that the site is highly accessible.
“Accessibility does not answer the question the application leaves open, which is how a hotel of this scale will be serviced, where its coaches and taxis will set down and wait, and what effect its vehicle movements will have on the crossings used by children attending Preston Street Primary School.”
The committee’s report concluded: “The scheme will bringing this vacant category A listed building back into long-term use whilst delivering a sustainable, high quality and well-designed development which will enliven and activate this prominent corner site.
“The proposals include design features that will contribute to climate mitigation and adaptation, as well as encouraging biodiversity.”
Follow STV News on WhatsApp
Scan the QR code on your mobile device for all the latest news from around the country