 LDRS
LDRSA developer’s bid to add a three-storey extension to an old farmworker’s cottage in Newton Mearns has been rejected by the Scottish Government.
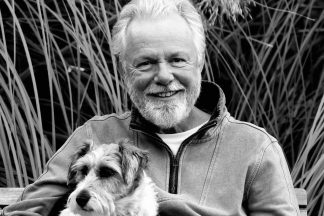
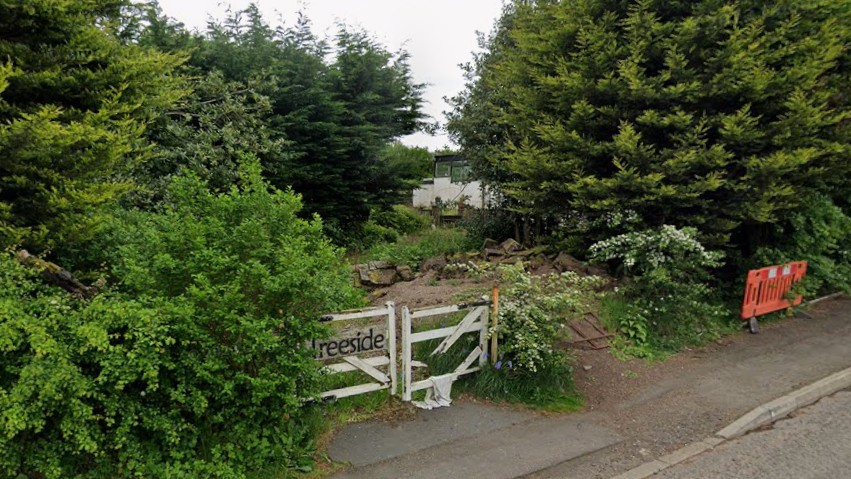
East Renfrewshire Council turned down Robin Ghosh’s proposal to redevelop Treeside Cottage on Ayr Road in January due to the “dominating and overwhelming impact” of the extension.
The applicant, of Resolve360 Planning Ltd, launched an appeal, claiming the project would “return a home of historic interest — which has lain empty since 2020, been vandalised and is very damp — back into a usable home fit for modern living”.
But a reporter, appointed by Scottish ministers to assess the case, has now dismissed that appeal, finding the plan would “visually jar with the traditional character” of the existing home.
Appeal documents stated the property is a “circa 1850s blonde sandstone former farmworker’s cottage with a very ugly, damp and uninsulated 1960s extension at the rear”.
The applicant hoped to “retain the original house… and replace the 1960s extension with a contemporary design to distinguish it from the original cottage”.
However, the plan was rejected by the council as it was decided the extension would “dominate and overwhelm” the character and design of the existing house, and would have a “resultant adverse visual impact on the surrounding area”.
The council also judged that the extension would “result in overlooking of the house plots within the garden ground to the east of the house for which planning permission in principle has been granted”.
Mr Ghosh had a previous application for a three-storey extension to the property rejected by the council in June 2024. It was then refused again by the council’s local review body after an appeal.
He later secured planning permission in principle for three houses in the garden to the east side of the existing house after another appeal to the local review body. Council planners believe the proposed extension would overlook these planned houses and have an “adverse impact” on privacy.
The appeal claimed the “intended works will not overwhelm nor dominate the existing house in any way”. It stated planners are unable to know at this stage if the extension would overlook the three houses, as no detailed application for those has been made.
Treeside Cottage, the applicant added, is a “beautiful example of a traditional cottage” but “may not stand the test of time” if not brought up to modern-day standards.
The government-appointed reporter found the “width, depth, scale and overall bulk of the proposed rear extension would dominate and visually jar with the traditional character of the existing dwelling”.
“The large expanse of glazing and the modern design proposed (with gently sloped roof) contribute to its incongruous appearance,” they stated, adding the plan would “harm the character of the existing dwelling”.
However, the reporter did conclude the proposal would “not harm the privacy of future neighbouring occupants”. They considered it likely that “any potential privacy and overlooking impacts” could be addressed when detailed proposals for the three homes are submitted.
Follow STV News on WhatsApp
Scan the QR code on your mobile device for all the latest news from around the country